
Nanaimo · Residential · MLS® 1049820
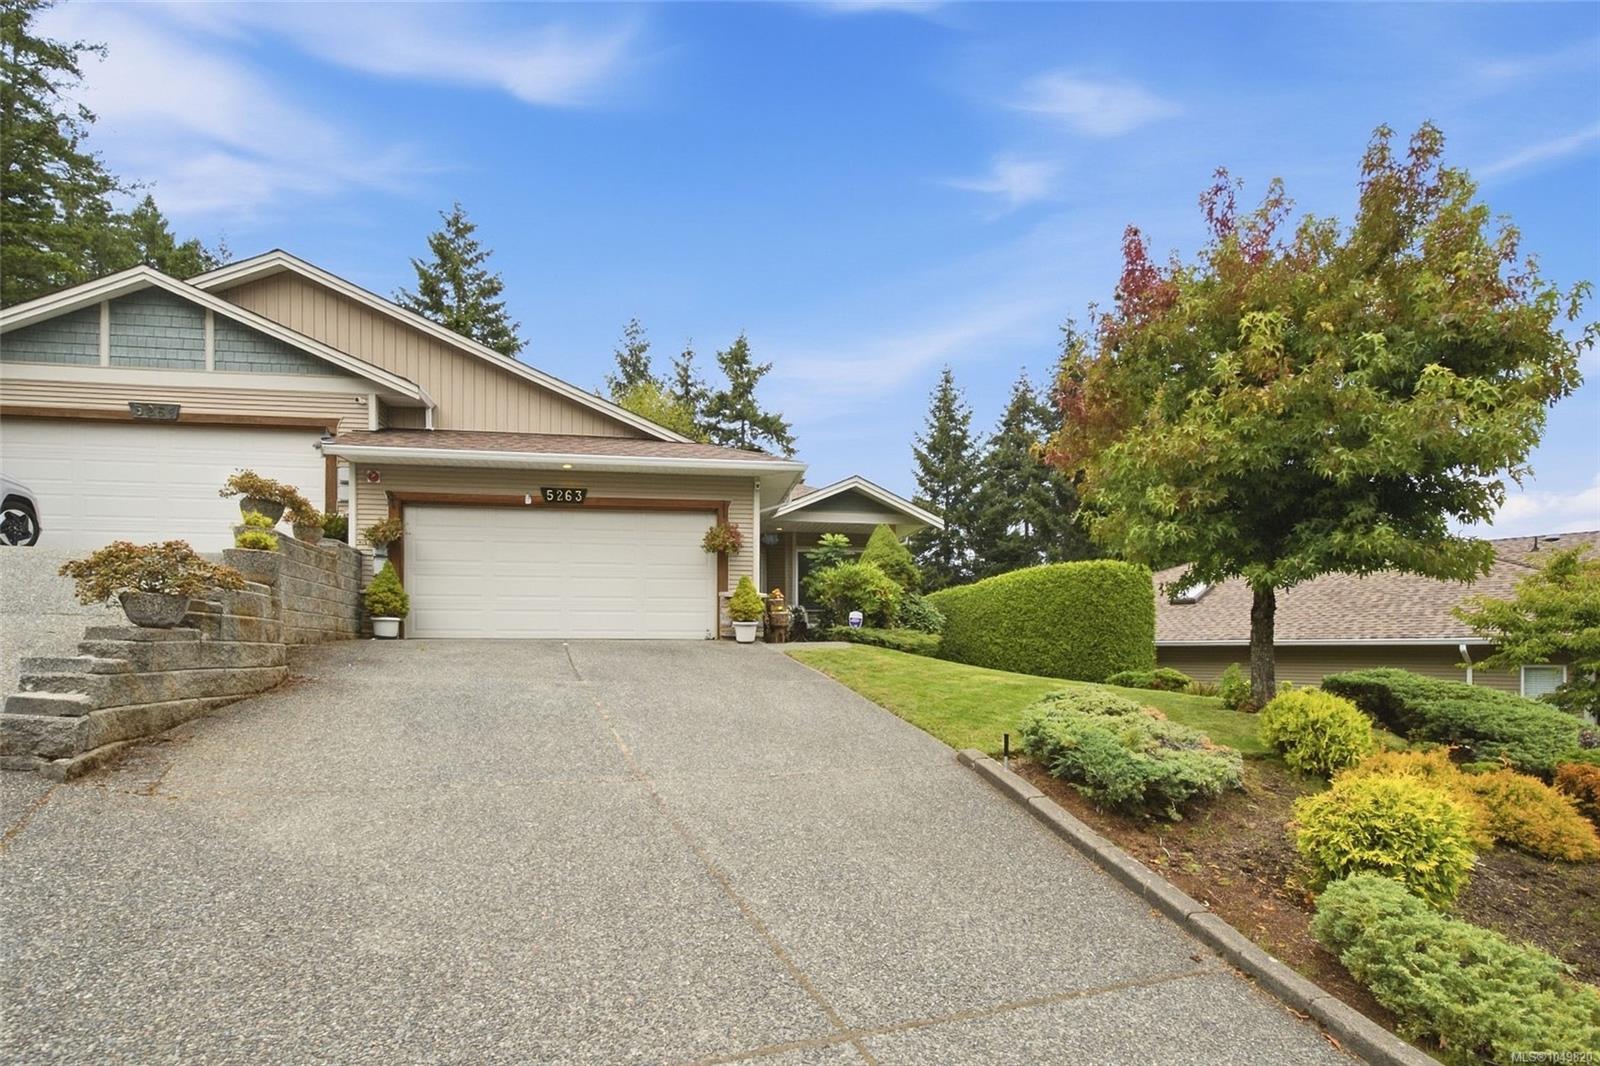
5263 Nelsonwoods Pl, Nanaimo

About this property
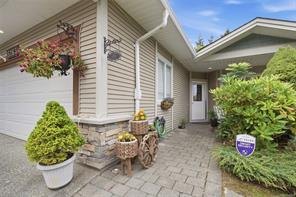
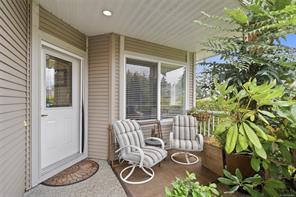
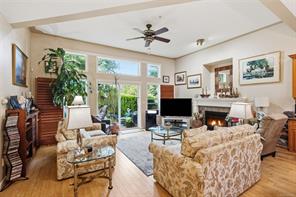
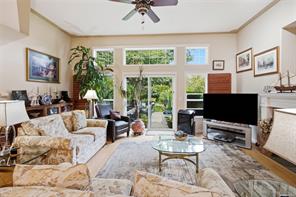
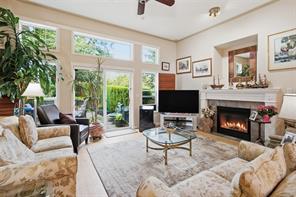
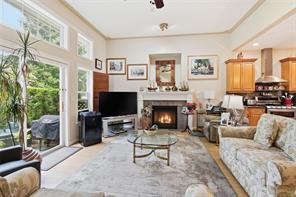
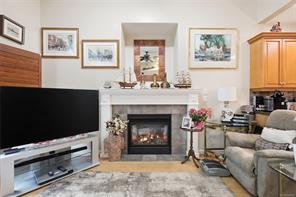
Welcome to Nelsonwoods Place – This Quality Built Executive Style 1465 sf 2 Bedroom Plus Den, 2 Bath Patio Home Features 9-foot Ceilings Throughout with Impressive 10–11-foot Tray Ceilings in the Living Area, Creating a Bright, Open Feel, with Gas Fireplace, Beautiful Custom Mantel Surround with Direct Access to Rare Backyard Patio Privacy. Terrific Well-Appointed Chef-Styled Kitchen w/Granite Counter Tops, Tile Backsplash, S/S Appliances, a Gas/Electric Stove, Breakfast Bar, Handy Walk-in Pantry, Skylight, Overlooking the Living/Dining/ and Backyard Spaces. Spacious Primary Bedroom is Complete with Private Ensuite, Featuring Separate Tub and Shower, Double Vanity, and Walk in Closet. Close to Shopping Restaurants, Medical Clinics and More. Truly a Place to Call Home!
Features & details
Room dimensions
Location
Similar properties
Other active properties nearby in price and area.
 Just Listed
  Just Listed
 Just Listed
  Just Listed
  Just Listed