Nanaimo · Residential · MLS® 1048160
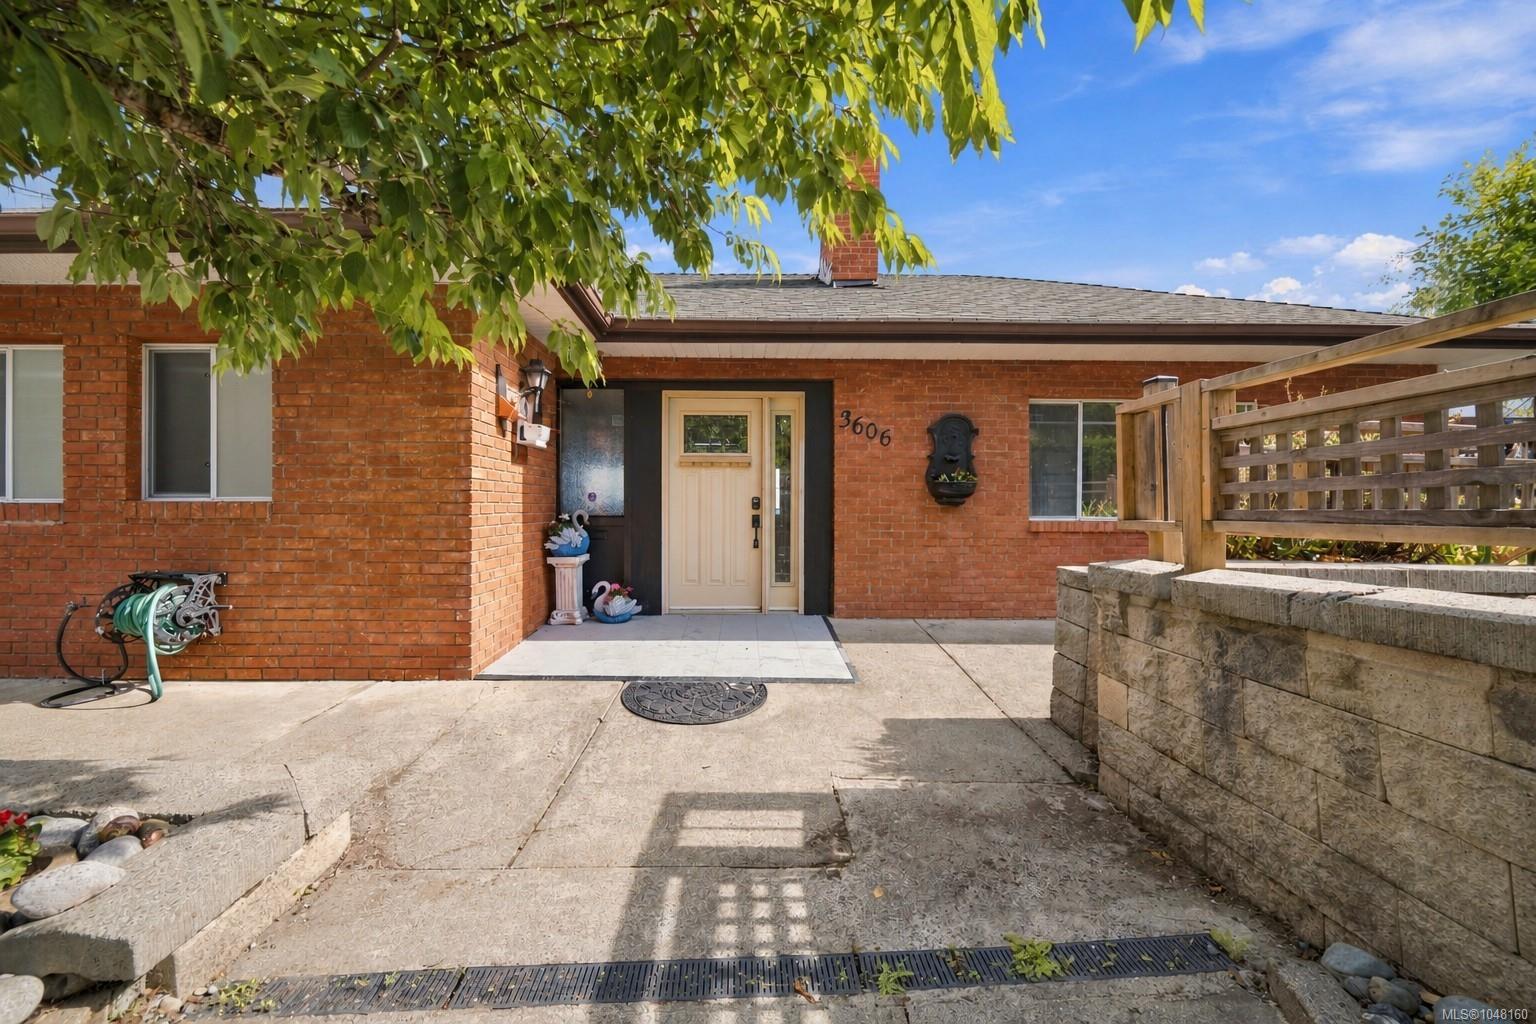
3606 Overlook Dr, Nanaimo

About this property
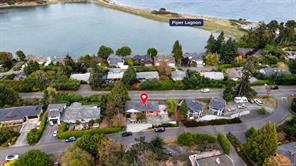
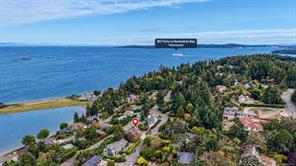
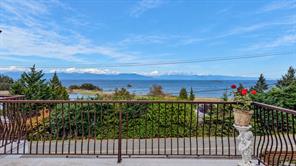
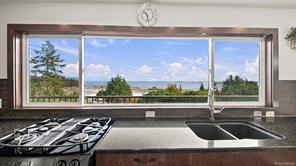
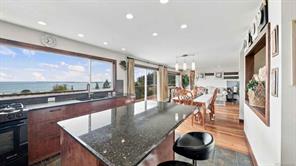
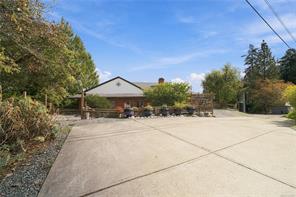
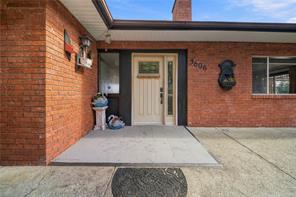
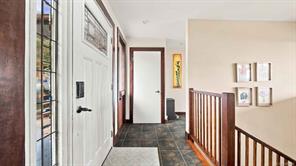
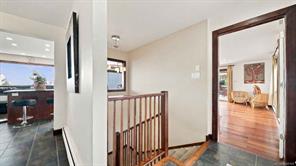
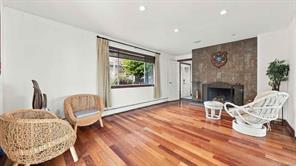
Ocean, Pipers Lagoon and mountain views from both levels, in a sought after Hammond Bay setting. This 3,062 sq ft home offers 4 bedrooms, 4 bathrooms and two kitchens, including a legal suite authorized by the City of Nanaimo with its own laundry and 100A panel. In 2008 the interior was taken right down to the studs on both floors, with a new roof, vinyl windows, all new wiring, plumbing, flooring and cabinetry. The main level features Brazilian cherry hardwood, custom built ins, and a kitchen positioned to face the lagoon with granite counters and an eating island. The dining room opens onto the ocean view deck. Both main level bedrooms have ensuites, the primary with a walk in closet and 6 piece bath, and in floor heat in all four bathrooms. Natural gas hydronic heating, 150A service, municipal water and sewer. Level entry from the driveway, 2 parking spaces and carports, 7,219 sq ft lot. Pipers Lagoon and Neck Point Parks are minutes away. Measurement is approximate.
Features & details
Room dimensions
Location
Similar properties
Other active properties nearby in price and area.