Nanaimo · Residential · MLS® 1047169
3029 Meadow Dr, Nanaimo


About this property
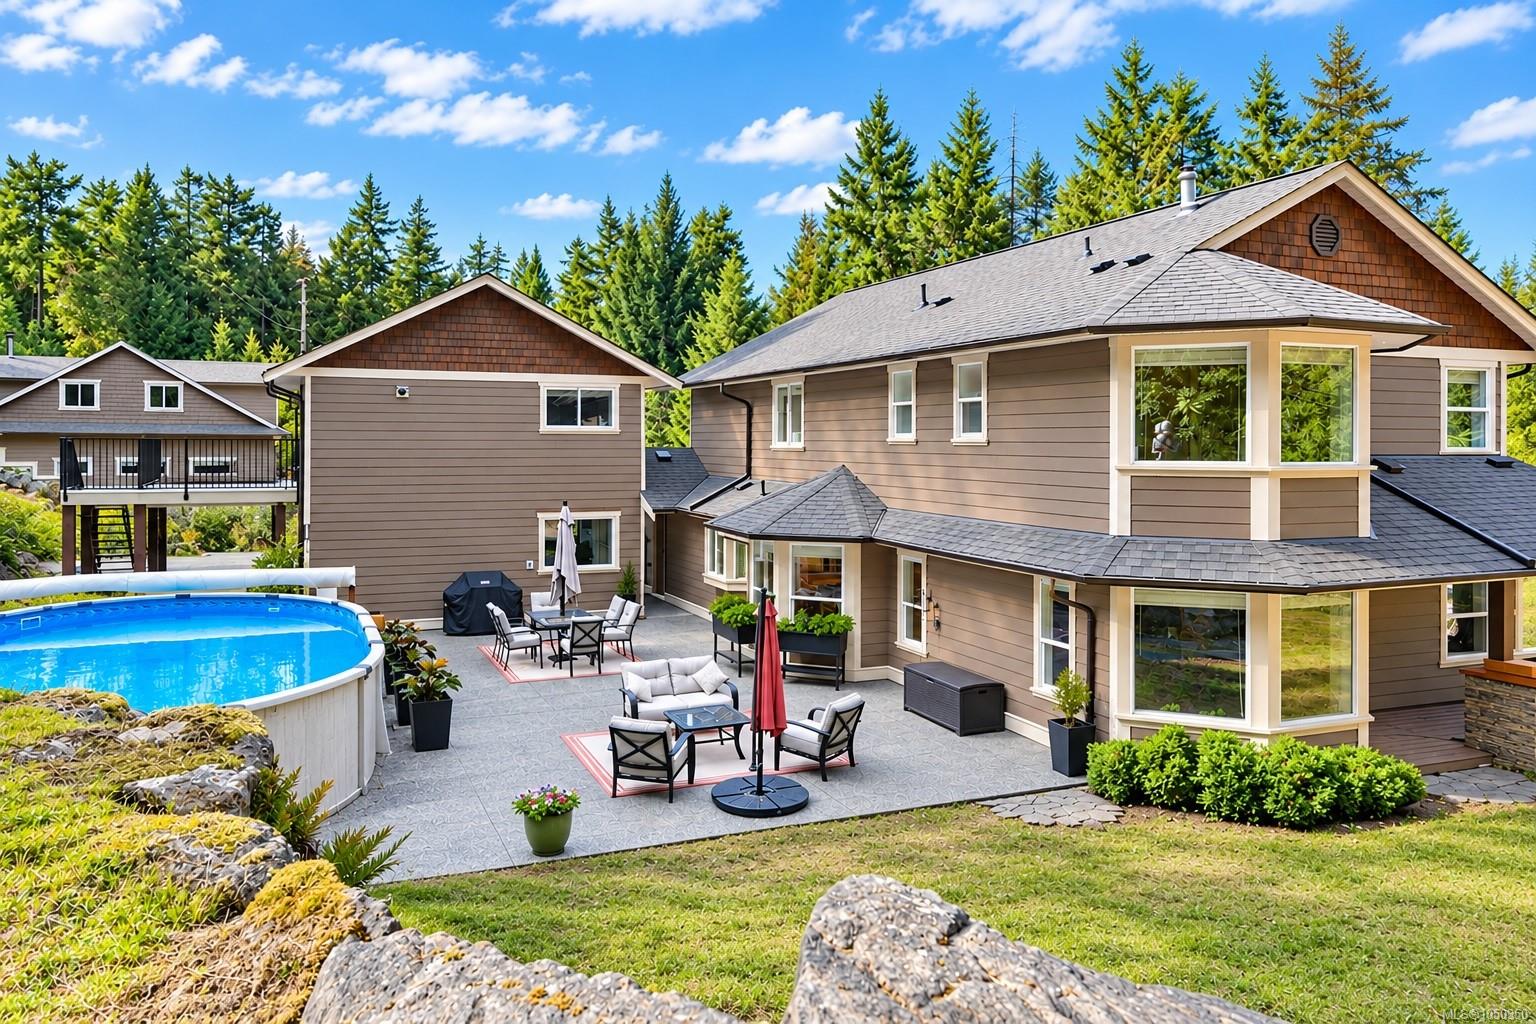
Exceptional 3.41-acre estate in prestigious Benson Meadows offering private country living just minutes from the city. This impressive 4,768 sq ft home features 5 generous bedrooms plus den, 5 renovated bathrooms and over 1,100 sq ft of Suncoast Enclosures year-round sunrooms. The completely renovated kitchen boasts two large granite islands and top-of-the-line appliances. Open-beam construction and soaring 22'6" cathedral ceilings highlight the living room, complemented by a formal dining room and spacious living areas. Downstairs, a replica pub adjoins the games and recreation rooms, creating an ideal entertaining space. Outside, extensive landscaping and established gardens provide exceptional privacy. A 23' x 40' detached workshop and oversized attached garage offer ample room for vehicles, hobbies and storage. A rare combination of space, privacy and convenience in one of the area's most desirable rural
Features & details
Room dimensions
Location
Similar properties
Other active properties nearby in price and area.