Nanaimo · Residential · MLS® 1039645
2682 Labieux Rd, Nanaimo


About this property
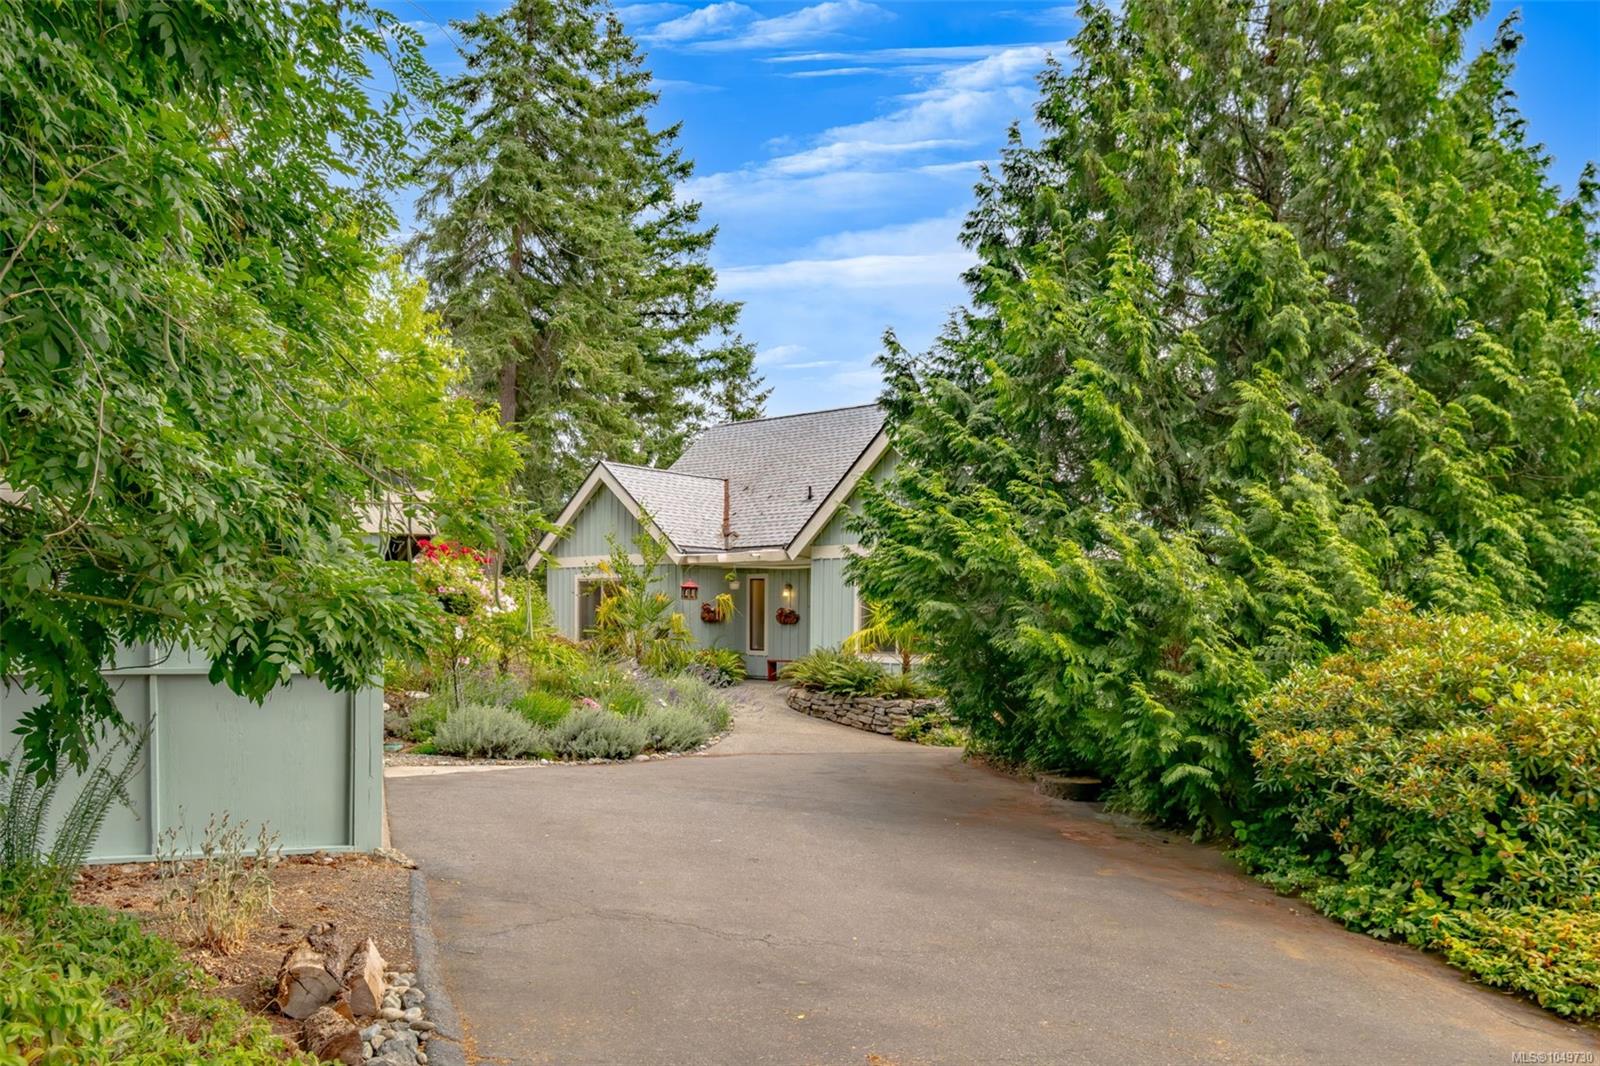
This well-maintained rancher features two large family rooms, three comfortable bedrooms and two bathrooms, offering plenty of room for family and guests. The detached large two-bay garage and workshop provide the ideal space for hobbies, projects, or extra storage. Inside the home, you'll find a well laid out kitchen featuring a cozy breakfast nook and ample pantry. From the kitchen you’re led to an open dining room/living room space, perfect for entertaining. On the other side of the home there is a second large family room warmed by a wood stove, creating a welcoming atmosphere on cool nights. The bright sunroom opens up to an expansive backyard oasis, showcasing mature fruit trees and flower beds. Convenience is at your fingertips with this centrally located home, providing easy access to all local amenities. Outdoor enthusiasts will appreciate being just steps away from Diver Lake Park, where you can enjoy fishing, scenic walking trails, dog park, tennis courts, playground & more!
Features & details
Room dimensions
Location
Similar properties
Other active properties nearby in price and area.